SUGAM CROWN AT AQUA VIEW, EM Bypass, Kolkata

SUGAM CROWN AT AQUA VIEW

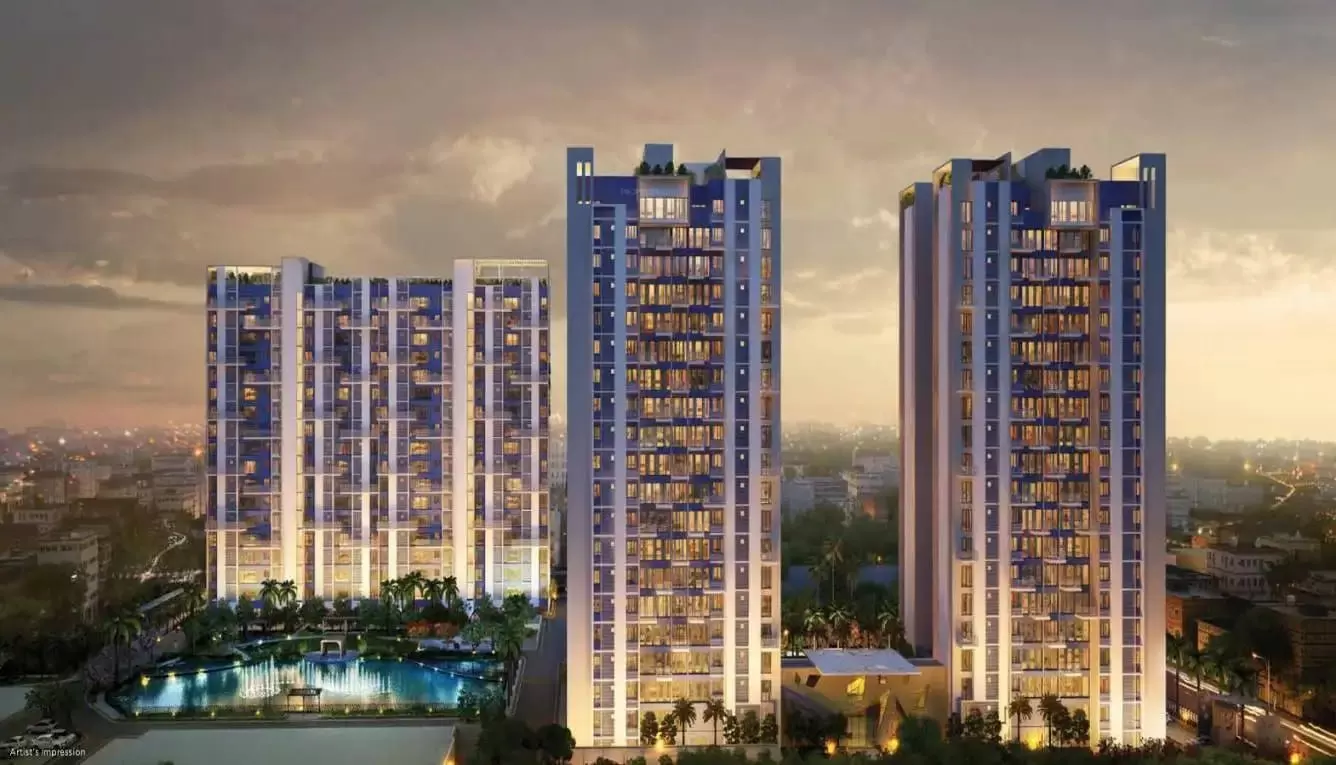
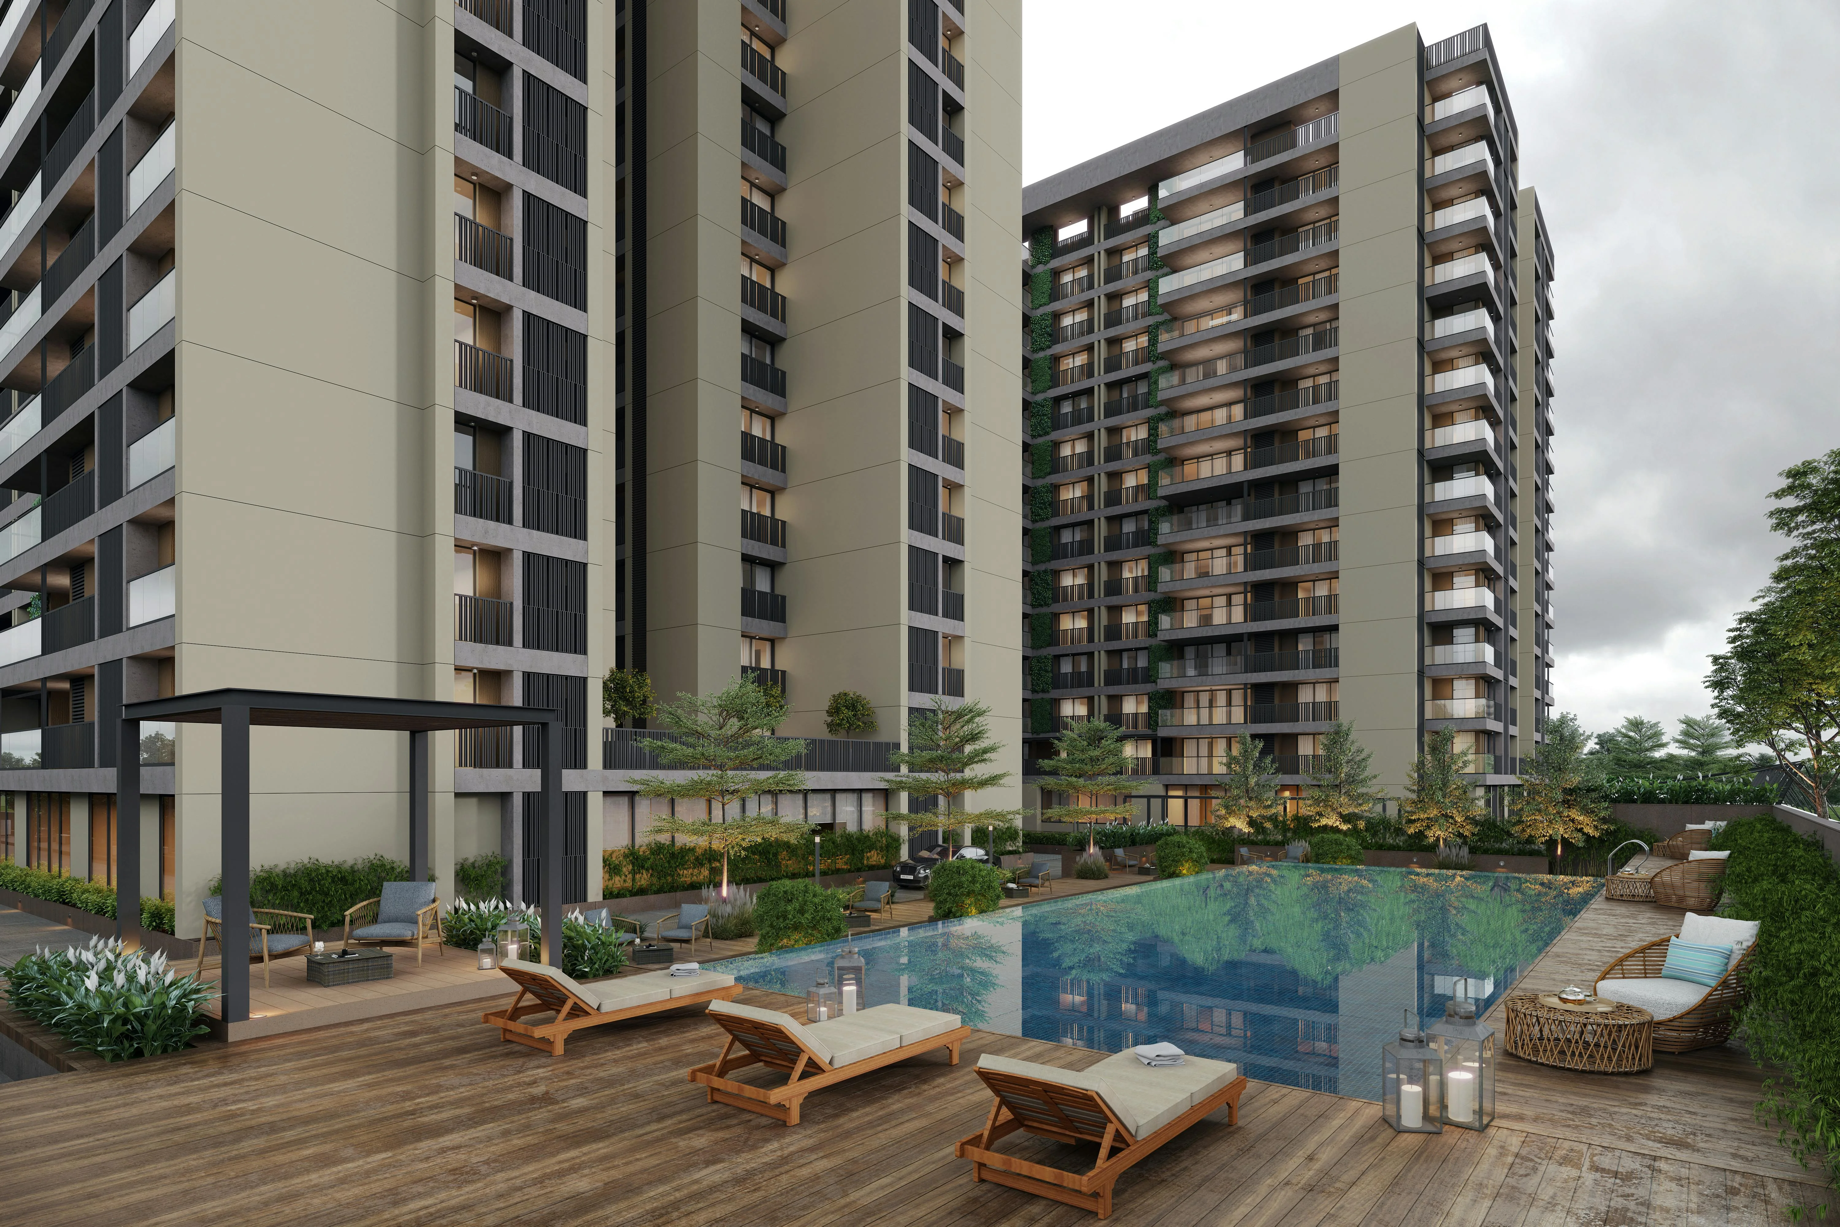
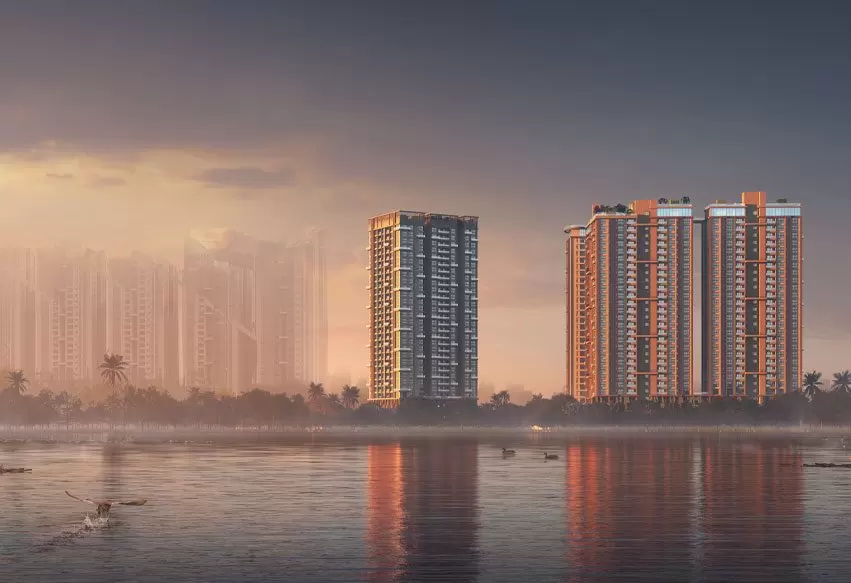
Sugam Crown at Aqua View — five towers beside the East Kolkata Wetlands.

3 & 4 BHK · Starting ₹1.92 Cr. onwards

SPECIAL OFFER
Book now to get special offers !
Available for next few days only !
RERA: WBRERA/P/NOR/2025/002592
528
Units
5
Towers
4.00
Acres
G+29/30
Floors
The Address & The Vision

An Address Worth Owning

Sugam Crown at Aqua View is a 4.4-acre residential composition of five individual towers rising to G+29 and G+30, planted along EM Bypass and looking directly onto the East Kolkata Wetlands. The development carries 528 residences across 3 and 4 BHK floor plates. It is the senior statement of an established Kolkata builder placed on one of the city's most defining green edges.

The lifestyle promise is straightforward — every apartment is oriented to take in the water and sky beyond the wetland. High-floor balconies, deep setbacks and the absence of construction to the east mean the morning light, the migratory bird seasons and the long monsoon evenings all read uninterrupted from inside the home. It is a sense of place that the rest of the bypass cannot replicate.

Design intent runs to clean massing, generous frontage and the kind of layout discipline that makes a 1,572 to 2,516 sqft home feel deliberately planned rather than packed. Configurations include 3 BHK with two or three toilets and 4 BHK with three or four toilets, giving families a clear ladder of choice. The builder's three-decade record of IGBC-certified work informs the open-space ratios and the planting strategy at ground level.

The timing is purposeful. EM Bypass has matured from a peripheral road into the city's most active luxury corridor, with hospitals, hotels and Sector V offices now within a single short drive. Buying here in 2026 for a 2030 possession captures the address before the wetland-edge parcels are fully built out.

The intent is simple — to offer a Kolkata residence where the view is the architecture's quietest and most expensive feature. Sugam Crown at Aqua View opens its doors to families who read that line clearly.
Read more
Gallery

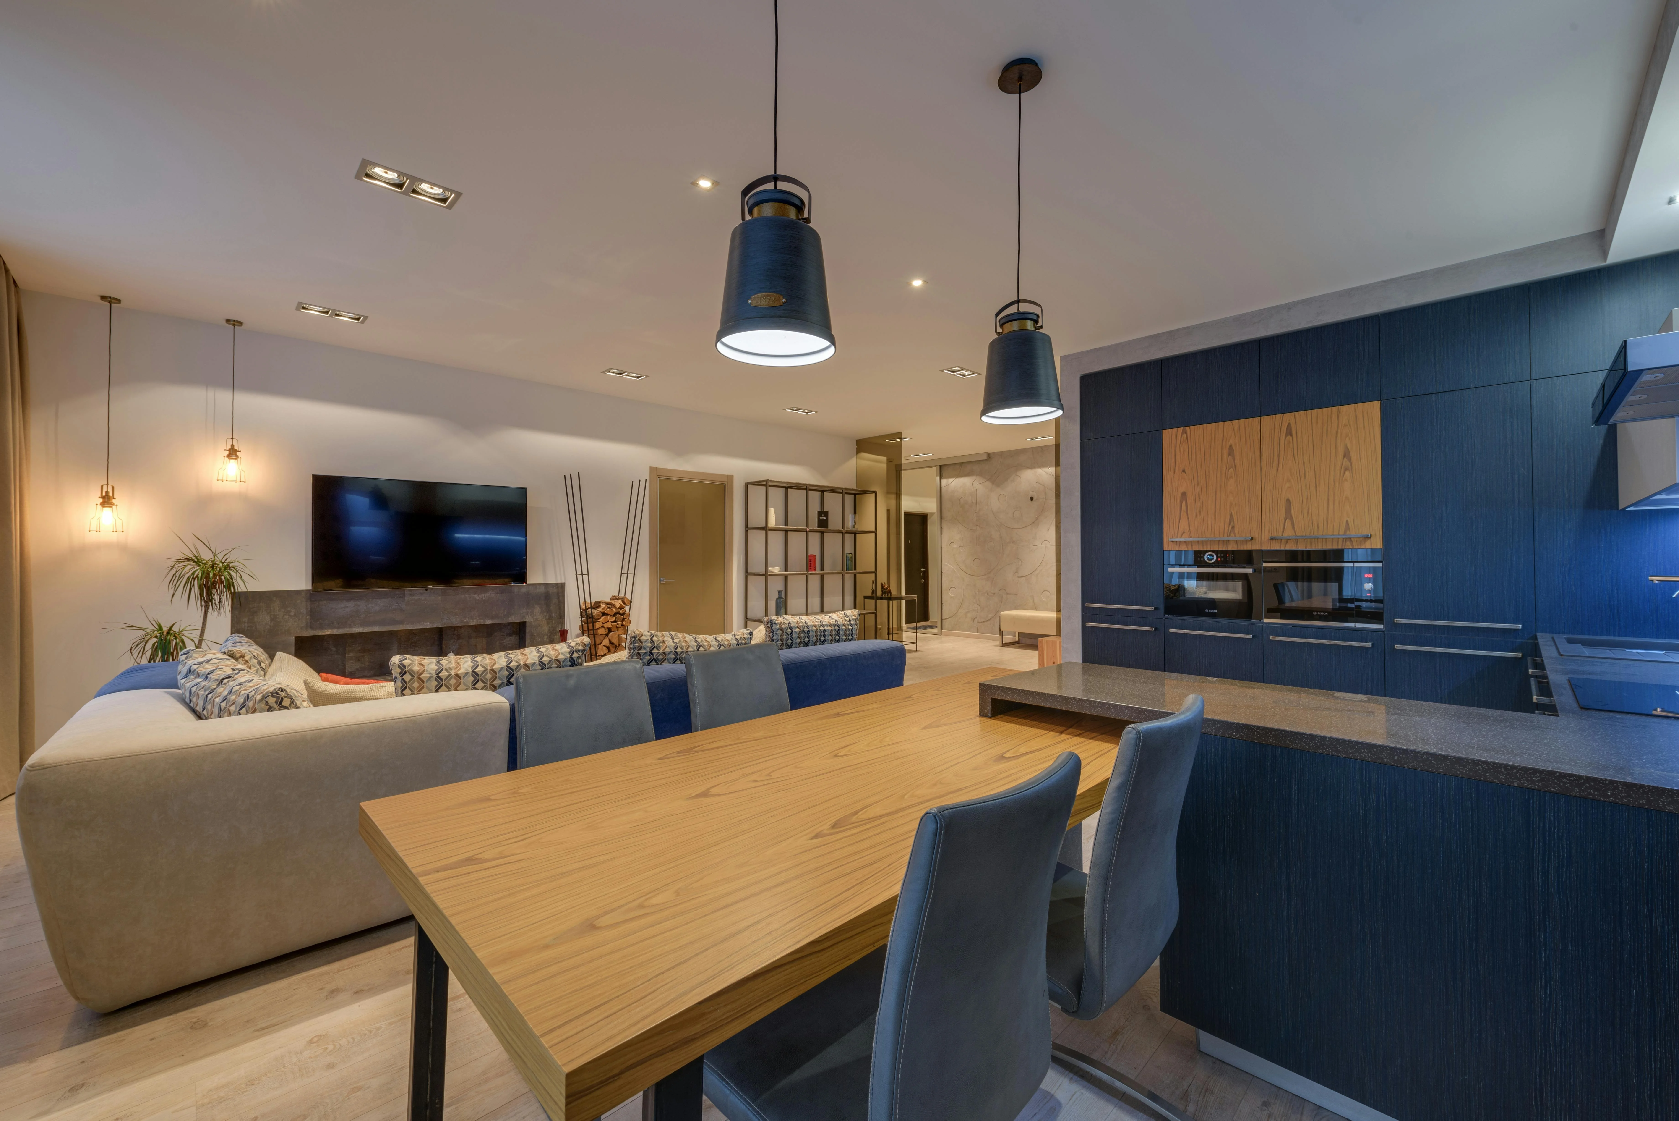
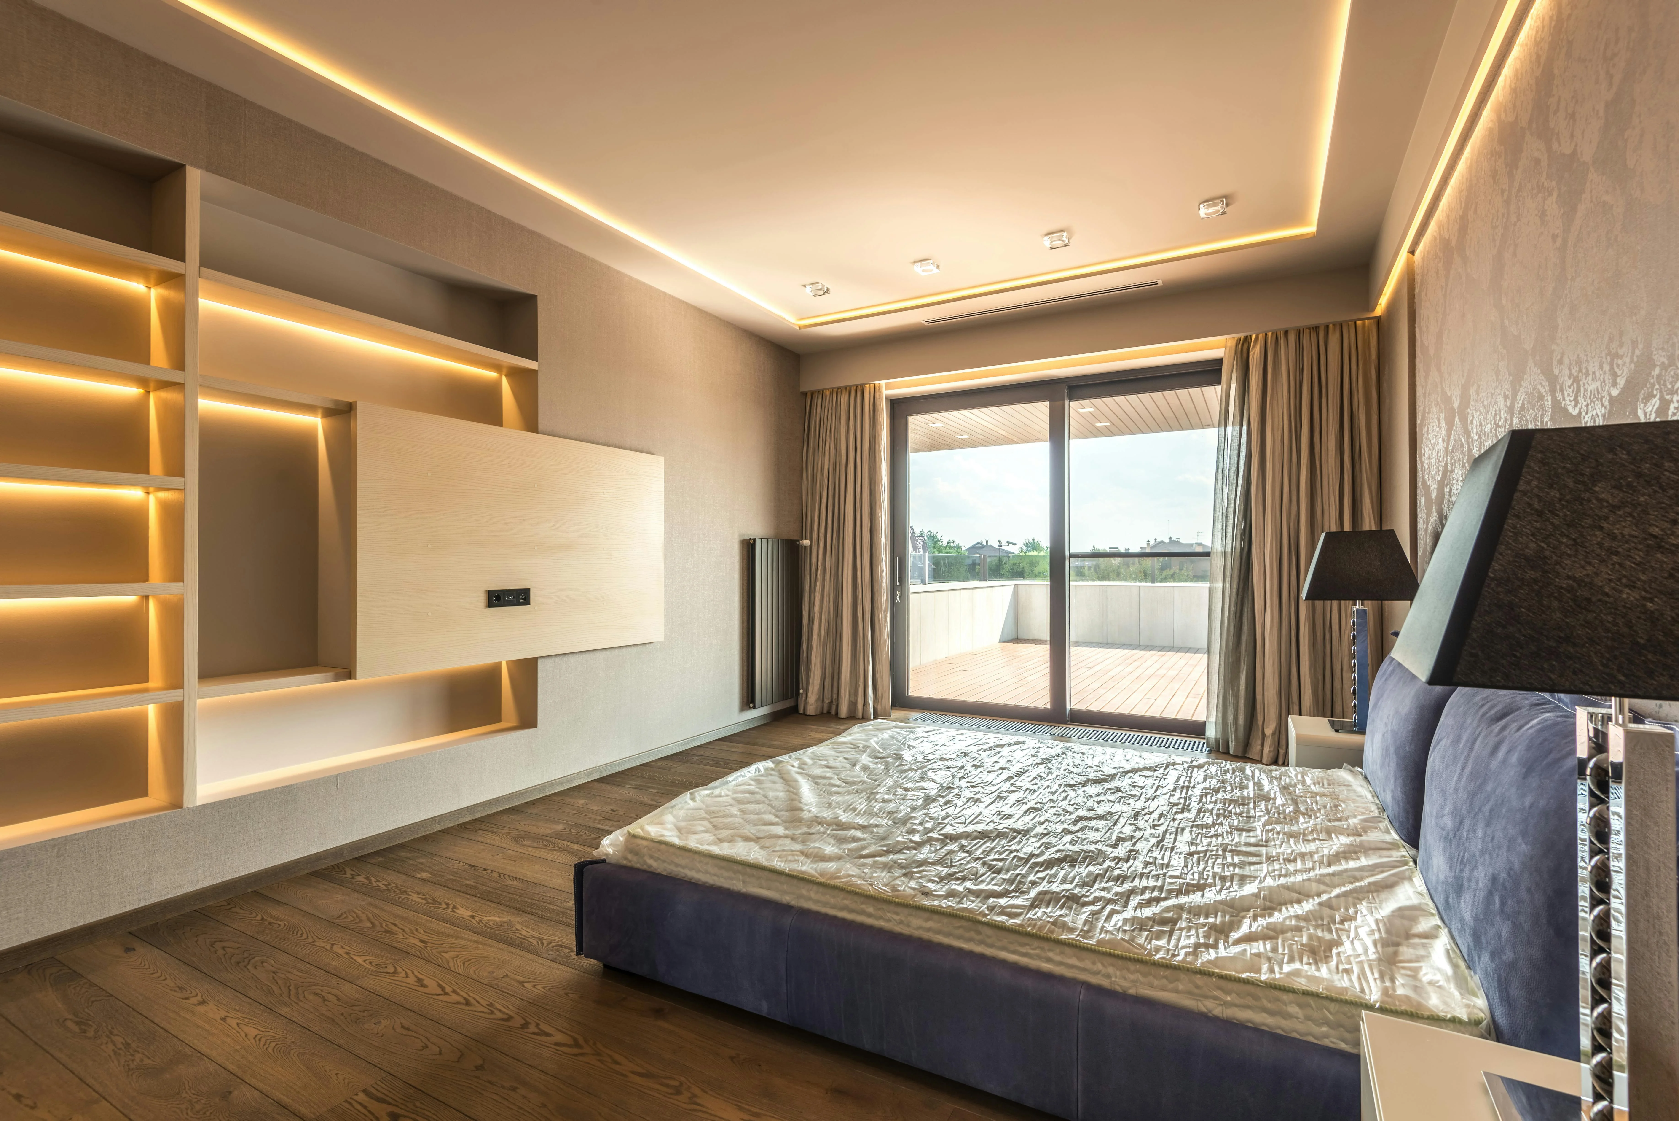
Visualize Your Future Space

Configurations & Pricing

Choose Your Space

Starting from Rs. 1.92 Cr. Onwards

ConfigurationSizeStarting Price
3 BHK + 2T
Three-bedroom layouts with two toilets, wetland-facing balconies.
1572–2126 sq.ft.Rs. 1.92 Cr
3 BHK + 3T
Three-bedroom homes with three toilets and wider living spans.
1815–2264 sq.ft.Rs. 2.21 Cr
4 BHK + 3T
Four-bedroom plans with three toilets, ideal for larger families.
2099–2516 sq.ft.Rs. 2.48 Cr
4 BHK + 4T
Four-bedroom configuration with four toilets and private utility.
2236–2269 sq.ft.Rs. 2.66 Cr
Lifestyle

World-Class Amenities

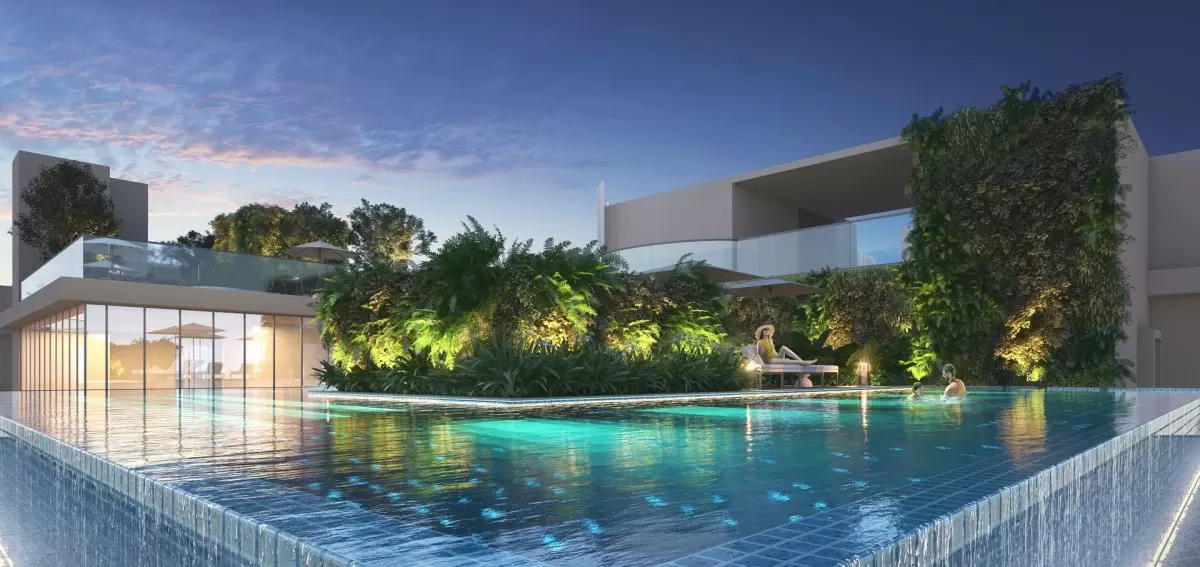
Recreation at SUGAM CROWN AT AQUA VIEW, EM Bypass, Kolkata
Recreation
  • Clubhouse with banquet hall
  • Rooftop sky lounge
  • Swimming pool
  • Indoor games room
  • Mini theatre
  • Library lounge
  • Cafe deck
Active at SUGAM CROWN AT AQUA VIEW, EM Bypass, Kolkata
Active
  • Gymnasium
  • Yoga and meditation deck
  • Jogging track
  • Squash court
  • Table tennis
  • Basketball half court
  • Aerobics studio
Community at SUGAM CROWN AT AQUA VIEW, EM Bypass, Kolkata
Community
  • Kids play area
  • Creche and day-care
  • Senior citizens court
  • Multipurpose lawn
  • Pet-friendly zone
  • Reading pavilion
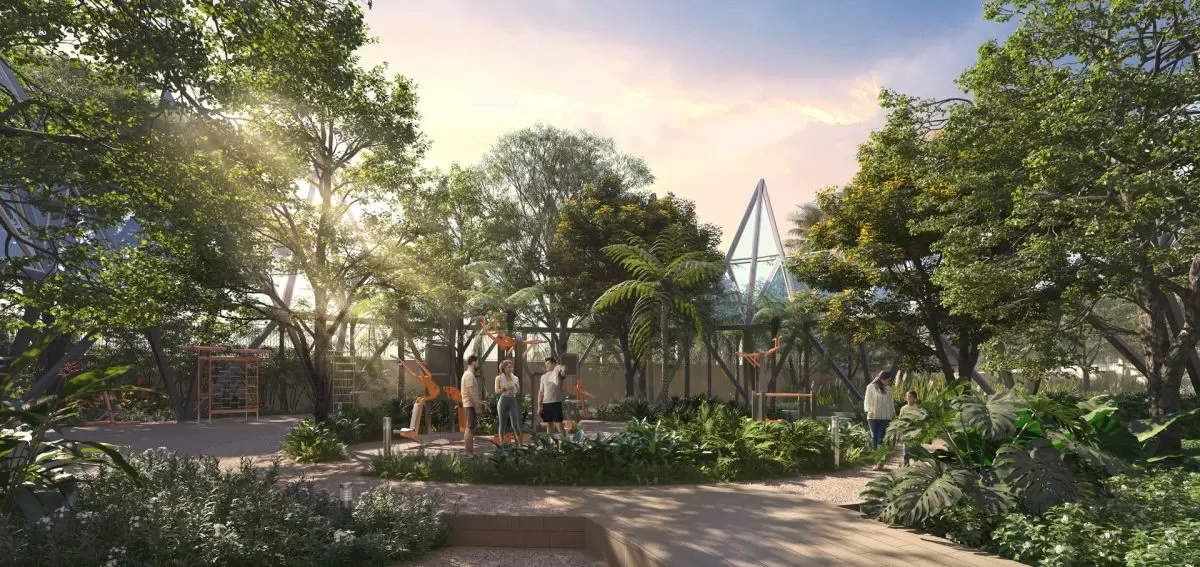
Greens & Outdoors at SUGAM CROWN AT AQUA VIEW, EM Bypass, Kolkata
Greens & Outdoors
  • Wetland-view promenade
  • Landscaped central park
  • Water feature courtyard
  • Sky garden
  • Reflexology walk
  • Amphitheatre lawn
Master & Floor Plans

Master & Floor Plans

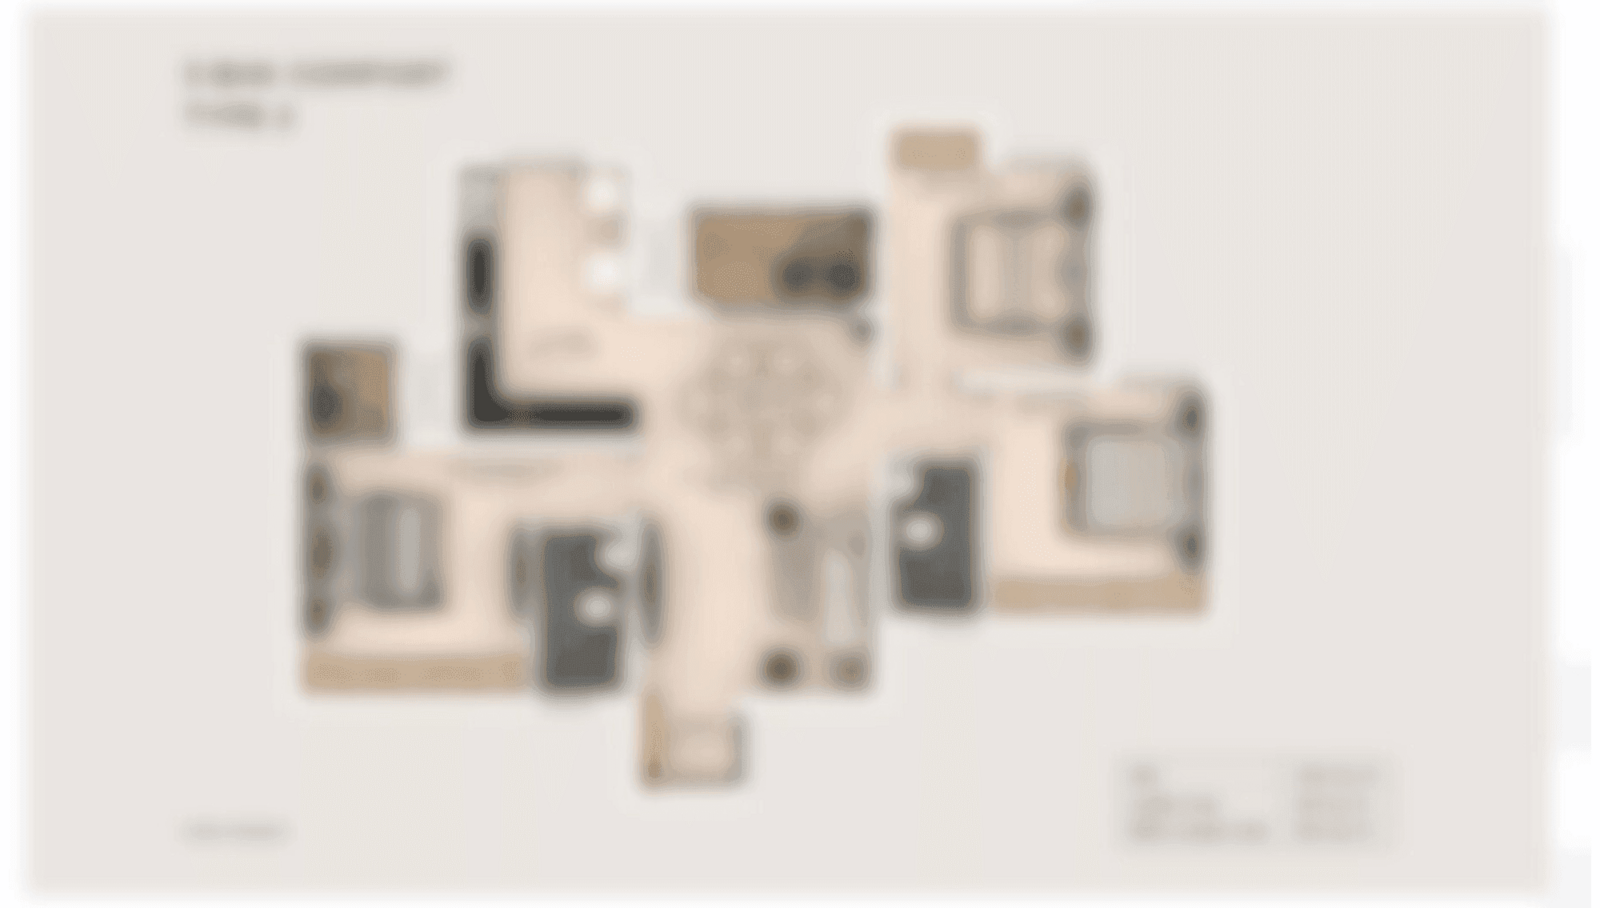
Detailed master plan and unit-wise floor plans available on request.

Master plan preview
Preview only — request full plan
Location / Address

A Defining Address

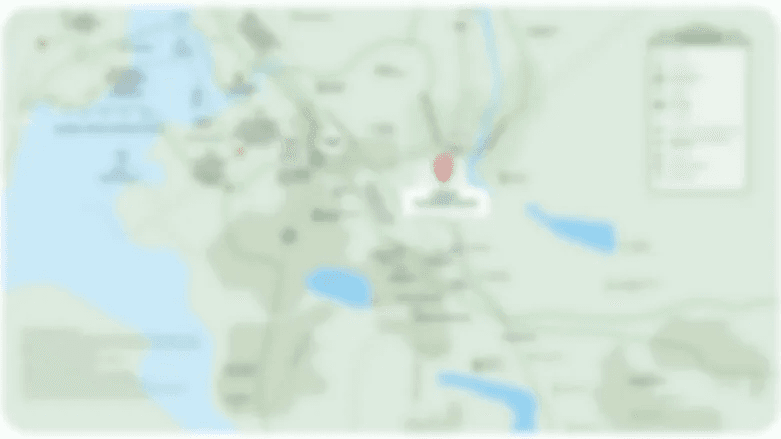
EM Bypass, beside East Kolkata Wetlands, Kolkata · EM Bypass · Kolkata

The address sits along EM Bypass, the 32-km-long prominent IT corridor in Kolkata that stitches the southern and eastern flanks of the city into one continuous artery. To the east lies the East Kolkata Wetlands, a Ramsar-listed ecological zone that frames the project with an uninterrupted skyline of water and reed. The bypass provides direct access to Kolkata International Airport while threading past luxury hotels along the residential belt such as ITC Sonar and JW Marriott.

What sets this stretch apart is the rarity of low-rise green buffer in a metropolitan address. Salt Lake Sector V, the city's principal IT and BPO hub, sits a short drive north, while Park Circus and the cultural core of central Kolkata lie within twenty minutes by car. EM Bypass is a luxury locality situated in the southern part of Kolkata, near Kendua, New Garia and Patuli. The result is a neighbourhood that delivers wetland views without surrendering proximity to offices, schools and the airport.

Location map
Preview only — request full map
Connectivity

Location Advantages

Thoroughfares

  • EM Bypass — Adjacent
  • Salt Lake Bypass junction — 3 km / 8 mins
  • Netaji Subhash Chandra Bose International Airport — 11 km / 30 mins
  • Kavi Subhash Metro Station — 7 km / 18 mins
  • Sealdah Railway Station — 10 km / 25 mins

Corporate

  • Salt Lake Sector V IT hub — 5 km / 15 mins
  • TCS Gitanjali Park — 6 km / 18 mins
  • Wipro Sector V — 5 km / 15 mins
  • Bengal Intelligent Park — 5 km / 14 mins
  • Nicco Park business district — 6 km / 16 mins

Hospitality

  • ITC Sonar — 4 km / 10 mins
  • JW Marriott Kolkata — 5 km / 12 mins
  • Novotel Kolkata — 8 km / 20 mins
  • Hyatt Regency — 5 km / 13 mins
  • The Lalit Great Eastern — 12 km / 30 mins

Education

  • Delhi Public School Ruby Park — 3 km / 8 mins
  • Calcutta International School — 4 km / 10 mins
  • St. Xavier's University — 6.7 km / 18 mins
  • The Heritage School — 5 km / 14 mins
  • Sister Nivedita University — 8 km / 22 mins

Healthcare

  • Peerless Hospital — 3 km / 9 mins
  • Fortis Hospital Anandapur — 4 km / 11 mins
  • AMRI Hospital Mukundapur — 5 km / 13 mins
  • Apollo Multispeciality Hospital — 6 km / 15 mins
  • Ruby General Hospital — 3 km / 8 mins

Schedule a Site Visit

See the property in person. Our sales team will get in touch to coordinate a visit at your convenience.

Beyond the Project

Infrastructure & Growth

Kolkata Metro Orange Line extension

The New Garia to Airport corridor running parallel to EM Bypass is progressing in phases, opening direct metro access between the southern bypass belt and the international airport.

Joka–Esplanade Purple Line

The under-construction Purple Line will link the southwestern suburbs to central Kolkata, easing pressure on AJC Bose Road and improving access from Esplanade to the bypass zones.

East-West Metro Green Line completion

The Howrah Maidan to Salt Lake Sector V corridor connects the project's nearest office cluster to Howrah station under the Hooghly, anchoring Sector V's continued white-collar growth.

Park Circus connector and bypass widening

Ongoing flyover and junction upgrades along the Park Circus to Ruby stretch of EM Bypass are reducing peak-hour bottlenecks between central Kolkata and the southern bypass belt.

New Town–Rajarhat IT expansion

Continued commercial development in adjacent New Town and Rajarhat, with Biswa Bangla Sarani as the connector, is broadening the office catchment within a fifteen-minute drive of the project.

Build Quality

Specifications

Structure

  • RCC framed earthquake-resistant structure
  • External weatherproof texture finish
  • Internal POP/putty finished walls

Flooring

  • Large-format vitrified tiles in living and dining
  • Premium vitrified tiles in bedrooms
  • Anti-skid ceramic tiles in balconies and utility

Bathroom

  • CP fittings of Jaquar/Grohe or equivalent
  • Sanitaryware of Kohler/Hindware or equivalent
  • Designer ceramic wall tiles up to false ceiling
  • Provision for geyser and exhaust fan

Kitchen

  • Granite counter with stainless steel sink
  • Ceramic tile dado above counter
  • Points for water purifier, hob and chimney
  • Modular kitchen provision

Doors & Windows

  • Engineered hardwood main door with veneer finish
  • Flush internal doors with laminate finish
  • Aluminium powder-coated or uPVC sliding windows

Electrical

  • Concealed copper wiring with modular switches
  • Adequate light, fan and power points per room
  • Provision for AC in all bedrooms and living

Security

  • 24x7 manned security with CCTV surveillance
  • Video door phone in every apartment
  • Boom barriers at vehicular entry
  • Intercom connectivity to clubhouse and gate
Why Invest

Compelling Reasons

1

Wetland-edge address

The plot sits beside the East Kolkata Wetlands, a Ramsar site that guarantees an open green-and-water vista to the east of the towers. No construction can intrude on the view, making the eastern faces of all five towers a permanent natural frontage in a dense metropolitan city.

2

Five towers, planned scale

The 4.4-acre layout carries five individual towers of G+29 and G+30 with 528 apartments in total, a deliberate density that keeps per-floor unit counts low while supporting a full amenity programme. The scale gives the development clubhouse-grade common spaces without the crowding of larger townships.

3

Configurations sized for real families

Layouts span 3 BHK with two or three toilets from 1,572 to 2,264 sqft and 4 BHK with three or four toilets from 2,099 to 2,516 sqft. The grid lets first-time luxury buyers and joint families pick a plan without compromising on toilet count or balcony depth.

4

Sugam Homes track record

3.5 decades of presence, over 25 projects, 7000+ happy customers and 30+ awards place the developer among the established names in Kolkata residential, with projects amongst a handful to receive the Indian Green Building Council (IGBC) certification .

5

EM Bypass connectivity

The bypass delivers direct access to Kolkata International Airport and runs 32 kilometres as a prominent IT corridor in Kolkata , putting Sector V offices, southern hospitals and central Kolkata within a single uninterrupted drive.

6

2030 possession with current pricing

Booking at the launch price band of Rs. 1.92 Cr to Rs. 3.02 Cr against a 2030 handover lets buyers ride the appreciation curve on one of Kolkata's tightest luxury supply belts, where the bypass has shown steady year-on-year price growth.

About the Developer

Sugam Homes

Sugam Homes is the residential arm of the Sugam Group, a Kolkata-headquartered real estate company that has been developing property in Eastern India for more than three and a half decades. Led by Managing Director Suhel Saraf, the group operates through entities including Sugam Griha Nirmaan Ltd., SGM Builders Pvt. Ltd., Sugam Serenity LLP and Sugam Realty Ltd. Across this period, the developer has completed over 25 projects spanning roughly 11 million square feet, served more than 7,000 resident families, and accumulated 30-plus regional and national industry awards, building a portfolio concentrated in Kolkata with a township footprint extending to Asansol.

The approach centres on what the company calls affordable luxury, balancing thoughtful spatial planning with sustainable construction. New Sugam developments are designed for IGBC certification, with projects such as Sugam Niavara at 7 Convent Road carrying IGBC Green Homes Platinum pre-certification and Morya at Tollygunge holding IGBC Gold pre-certification. Master plans typically allocate 70 to 81 percent of land to open space, water bodies and landscaped greenery. Internationally trained architects, including Ricardo Bofill Taller de Arquitectura of Barcelona on select projects, have collaborated on residential design alongside Sugam's in-house planning team.

The portfolio spans budget housing, mid-segment apartments, premium high-rises, gated villa enclaves and commercial space. Delivered residential addresses include Sugam Habitat on EM Bypass, Sugam Sudhir in Garia, Sugam Serenity in Sonarpur, Sugam Sabuj and Sugam Park in Narendrapur, and Sugam Park in Asansol developed in public-private partnership with the Asansol Durgapur Development Authority. Active and recent launches include Morya in Tollygunge behind the Tollygunge Club, Niavara at Entally-Sealdah, Urban Lakes across 13 acres at Konnagar, Sugam Prakriti off Kamalgazi, Crown beside the East Kolkata Wetlands and Villa 18 near Kamalgazi More.

Sugam Homes has been recognised by industry bodies as a pioneer of affordable housing in Eastern India, with awards from CREDAI Bengal Realty, Realty Plus, Golden Brick, Global Real Estate Awards, ET Now Star of the Industry and Times Business Awards across projects including Sugam Sabuj, Sugam Habitat, Sugam Sudhir, Sugam Park and Urban Lakes. The ownership philosophy treats homes as multi-generational assets, prioritising vastu-compliant layouts, two-side open apartments, large balconies, integrated water bodies, and clubhouses sized for community life. Timely possession, regulatory compliance and transparent processes form the operational backbone the developer associates with its long Kolkata tenure.

Rate this project

Write a review

Visited or booked here? Share your honest experience. Reviews are checked before they appear.

Frequently Asked Questions

Where exactly is Sugam Crown at Aqua View located, and how well connected is it to the rest of Kolkata?+
Sugam Crown at Aqua View is situated in Mahishbathan, Sector V, one of Kolkata's primary IT and commercial corridors. Five towers rise beside the East Kolkata Wetlands, a globally recognised ecological area, offering unobstructed wetland and water body views from every home. The project benefits from direct road access via the Salt Lake Bypass and EM Bypass, and proximity to Netaji Subhas Chandra Bose International Airport adds further convenience for frequent travellers. A new 7 km four-lane flyover linking Metropolitan Crossing to Mahishbathan places the project on one of Kolkata's best-connected corridors.
What are the flat configurations and sizes available in Sugam Crown at Aqua View?+
Sugam Crown at Aqua View offers exclusively 3 BHK and 4 BHK residences across four distinct configurations: 3 BHK + 2T ranging from 1,572 to 2,126 sq ft, 3 BHK + 3T ranging from 1,815 to 2,264 sq ft, 4 BHK + 3T ranging from 2,099 to 2,516 sq ft, and 4 BHK + 4T ranging from 2,236 to 2,269 sq ft. The five towers — four of G+28 floors and one of G+30 floors — ensure that every home faces either the Central Lawn or the wetlands. All apartments are designed with large balconies to maximise the surrounding views.
What is the starting price for an apartment in Sugam Crown at Aqua View?+
Pricing for Sugam Crown at Aqua View starts from Rs. 1.92 Cr. onwards, varying by configuration, floor, and aspect. For a detailed pricing breakup specific to your preferred unit type, pricing is available on request. The project is jointly developed by Sugam Group, Diamond Group, and Purti Realty, three established names in Kolkata real estate, underscoring the quality benchmark the pricing reflects.
Is Sugam Crown at Aqua View RERA registered, and where can I verify the details?+
Sugam Crown at Aqua View is registered with the West Bengal Real Estate Regulatory Authority under RERA number WBRERA/P/NOR/2025/002592. All ongoing Sugam projects are fully registered under WBRERA, ensuring transparency. Complete project details — including approved plans, promoter disclosures, and construction progress — are accessible on the official WBRERA portal against this registration number.
What is the possession timeline and overall scale of Sugam Crown at Aqua View?+
Sugam Crown at Aqua View is scheduled for possession in December 2028. The project is spread across 4 acres, comprising 5 towers and a total of 528 residences. The development offers 60% open space, with landscaped grounds and the adjoining East Kolkata Wetlands forming the green envelope around the community.
What amenities does Sugam Crown at Aqua View offer residents?+
The project includes a swimming pool, gymnasium, clubhouse access, and a dedicated creche and day care facility — an exclusive offering for Crown at Aqua View residents. Landscaped gardens and 24/7 security are also part of the amenity package. The Crown Club is designed with curated amenities for all age groups, set within a development that features 81% open space and state-of-the-art landscaping.
Who are the developers behind Sugam Crown at Aqua View, and what is their track record?+
Sugam Crown at Aqua View is jointly developed by Sugam Group, with over 35 years of experience and 25-plus completed projects serving 7,000-plus resident families; Diamond Group, with 30-plus years and over 6 million sq ft delivered including landmark projects such as The 42; and Purti Realty, a founding member of the Indian Green Building Council. Sugam Group's portfolio spans roughly 11 million square feet and has earned 30-plus regional and national industry awards, with a footprint concentrated in Kolkata and extending to Asansol. Sugam is among the few real estate companies in Kolkata with IGBC-certified projects, focusing on sustainable construction with 70 to 80 percent open spaces and natural water bodies.

Get in Touch

Pricing, plans, brochure, and a personal walkthrough — talk to our sales team.
Featured Projects

Projects Portfolio

×
Express Your Interest